

The core of seamless steel pipe quality inspection covers five key dimensions: appearance, dimensional accuracy, material composition, mechanical properties, and non-destructive testing, which must be verified item by item in accordance with acceptance standards (e.g., GB/T 8163, GB/T 3087, etc.).
1. Appearance Quality Inspection
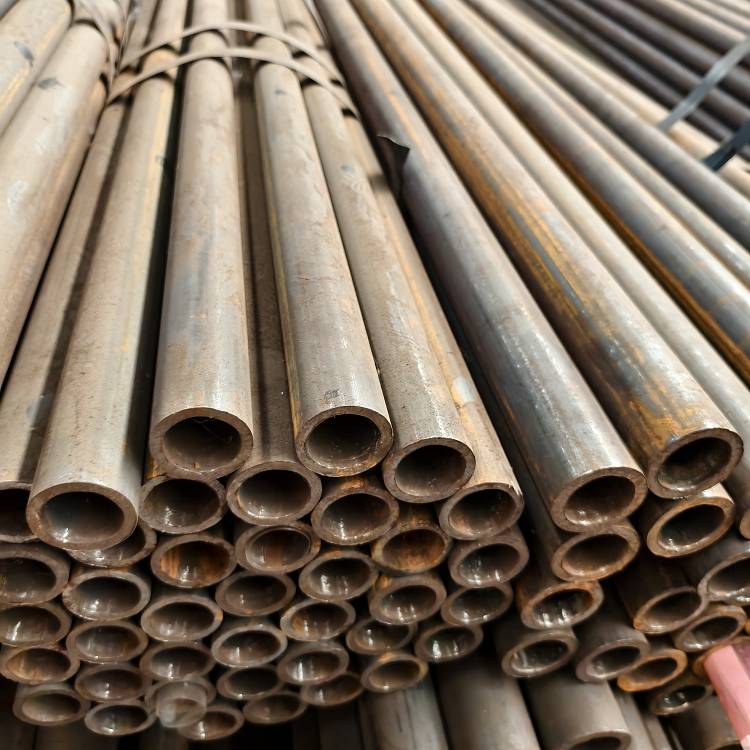
Check for surface defects such as cracks, folds, scars, and scratches. The depth of defects shall not exceed the allowable negative deviation of wall thickness specified in the standard.
Inspect the inner wall of the pipe for severe corrosion, peeling, or attached debris. The surface should be smooth and uniform.
Verify that the end face is flat without burrs or flash, and the cutting inclination must comply with standard requirements.
2. Dimensional Accuracy Inspection
Measure the outer diameter and wall thickness with calipers or micrometers. Deviations shall be within the allowable range (e.g., ±0.5% for outer diameter of general precision pipes, ±10% for wall thickness).
Measure the length with a straightedge or laser length measuring instrument. For fixed-length pipes, the length deviation is generally ±50mm; non-fixed-length pipes shall meet the contract agreement.
Test roundness and straightness: Roundness deviation shall not exceed 80% of the allowable outer diameter deviation, and straightness shall be ≤1mm per meter (measurable by wire drawing or straightness tester).
3. Material Composition Inspection
Use a spectral analyzer (for on-site rapid testing) or chemical analysis method to verify that the material composition is consistent with the contract requirements (e.g., 20# steel, Q345B, etc.).
Focus on checking the content of key elements such as carbon, manganese, silicon, sulfur, and phosphorus. Harmful elements like sulfur and phosphorus shall be below the standard limit (usually ≤0.035%).
4. Mechanical Properties Inspection
Tensile test: Take samples to test tensile strength, yield strength, and elongation. Results must meet the corresponding material standards (e.g., 20# steel requires tensile strength ≥410MPa and elongation ≥24%).
Impact test (mandatory for low-temperature service): Test impact energy at specified low temperatures (e.g., -20℃, -40℃) to ensure the pipe’s low-temperature toughness.
Hardness test: Measure with a Brinell or Rockwell hardness tester. The hardness value shall comply with material requirements to avoid excessive hardness or softness affecting use.
5. Non-Destructive Testing (Mandatory for Critical Applications)
Ultrasonic Testing (UT): The core method for internal quality inspection, used to detect internal defects such as delamination, shrinkage holes, and cracks.
Eddy Current Testing (ET): Suitable for thin-walled pipes, enabling rapid detection of surface and near-surface defects.
Magnetic Particle Testing (MT)/Penetrant Testing (PT): For pipe ends or welded joints (if any), used to detect tiny surface cracks.
For high-pressure or pressure-bearing applications, a hydrostatic test is required: Maintain the specified pressure for a certain period (e.g., 5 minutes). No leakage or obvious deformation is considered qualified.
6. Other Auxiliary Inspections
Verify the product quality certificate: It shall include data such as material composition, mechanical properties, and non-destructive testing results, which must be consistent with on-site inspection results.
Corrosion test (for corrosion-resistant applications): Conduct salt spray testing or chemical corrosion testing to verify the pipe’s corrosion resistance.


